Alliance Church Union Kei Yam Church
Project
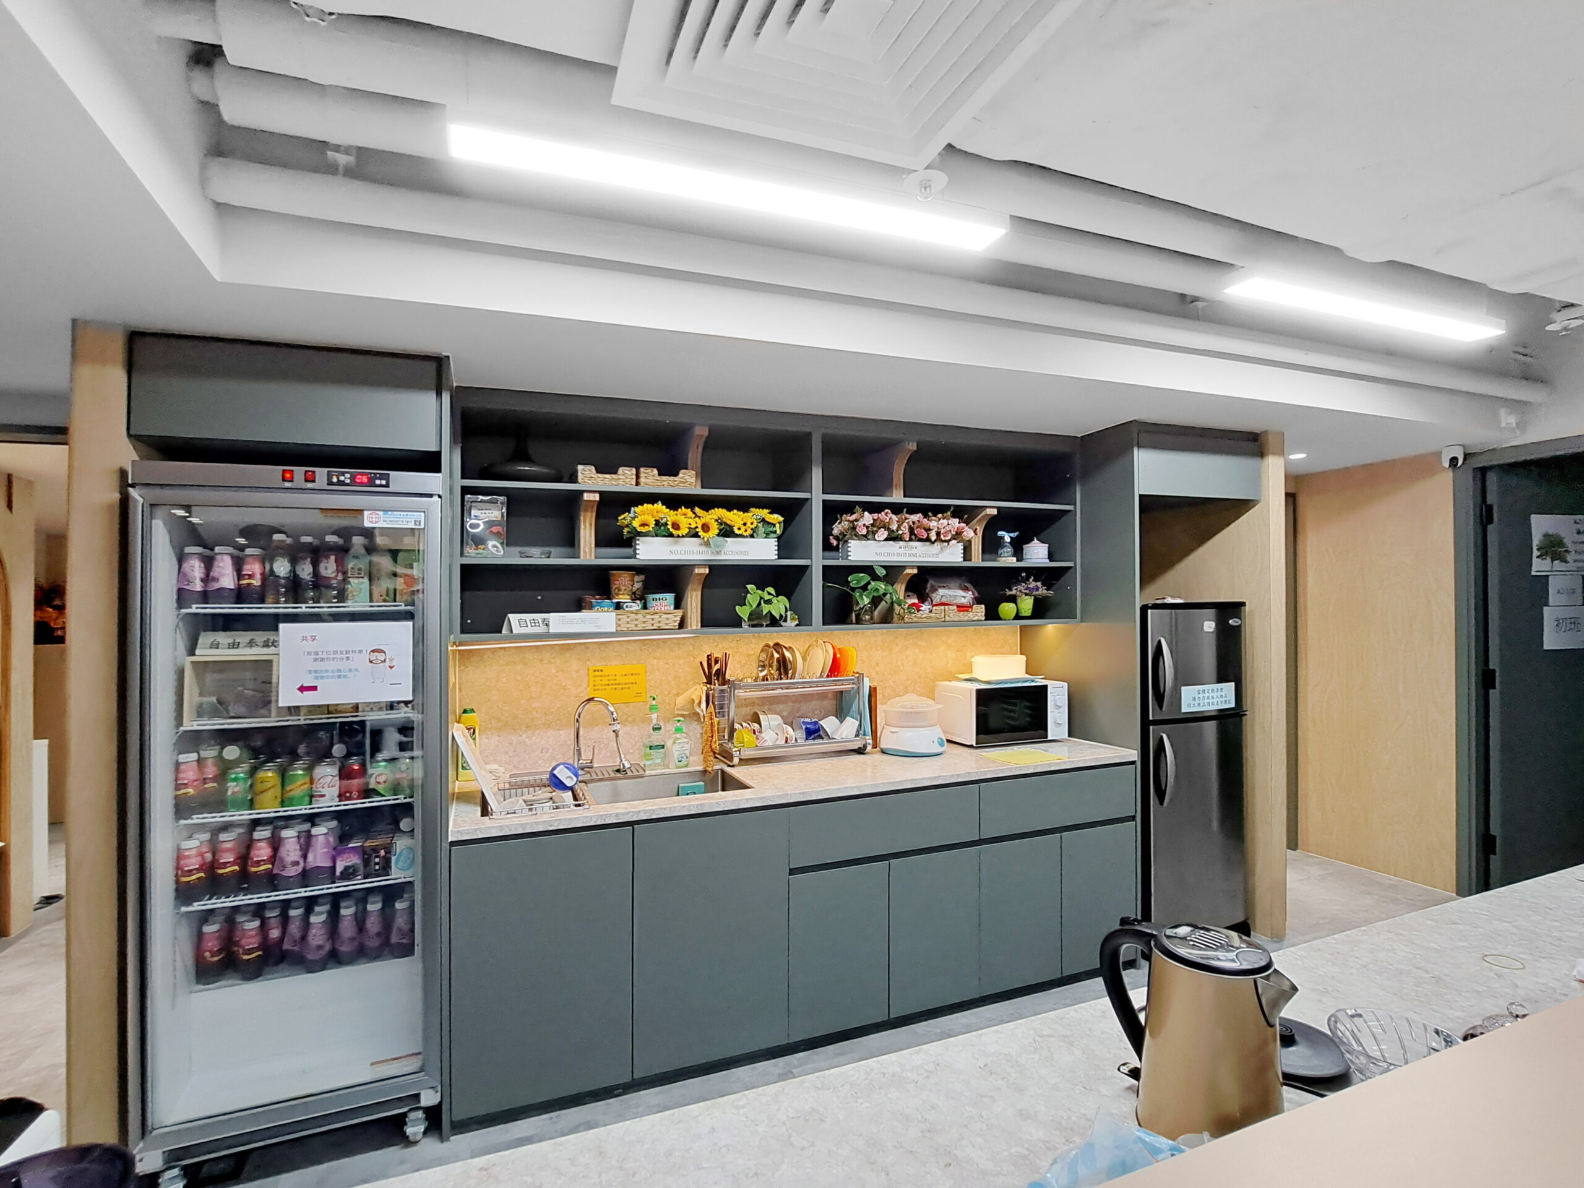
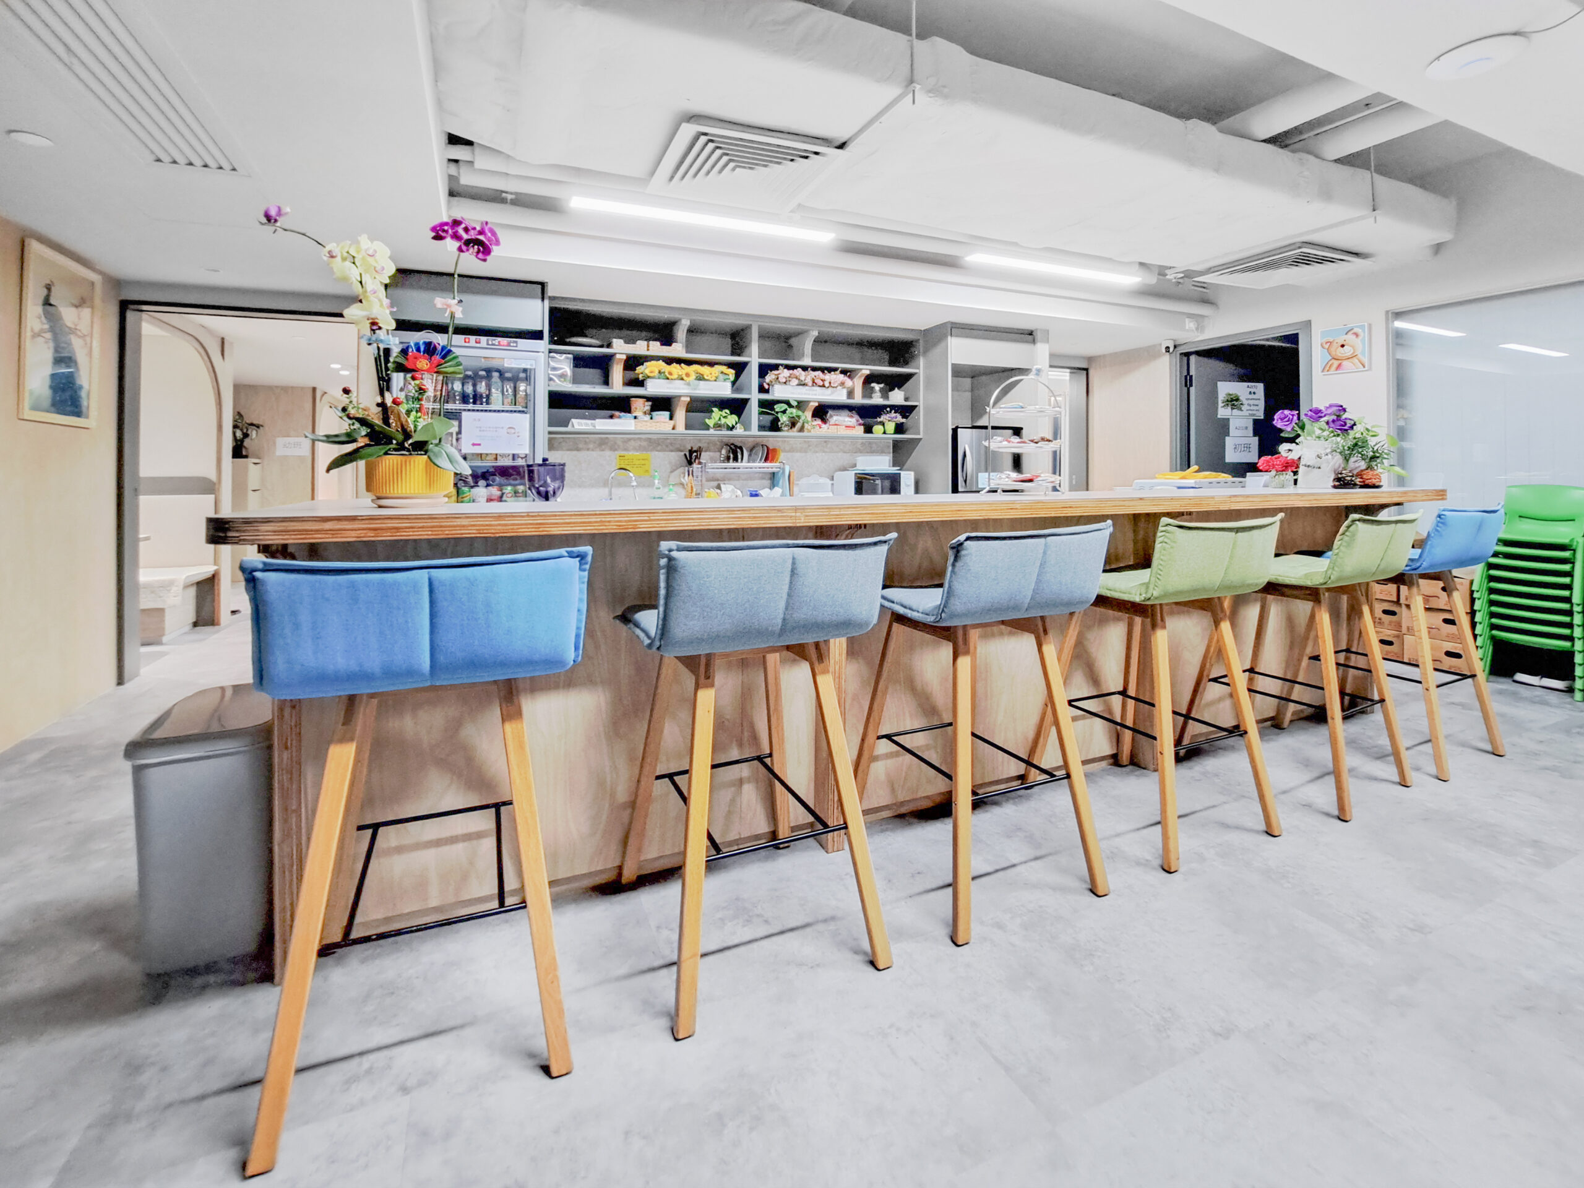
Renovation and Reinstatement Project for Reception, Pantry, Office, Activity Space, and Main Hall
Design Concept
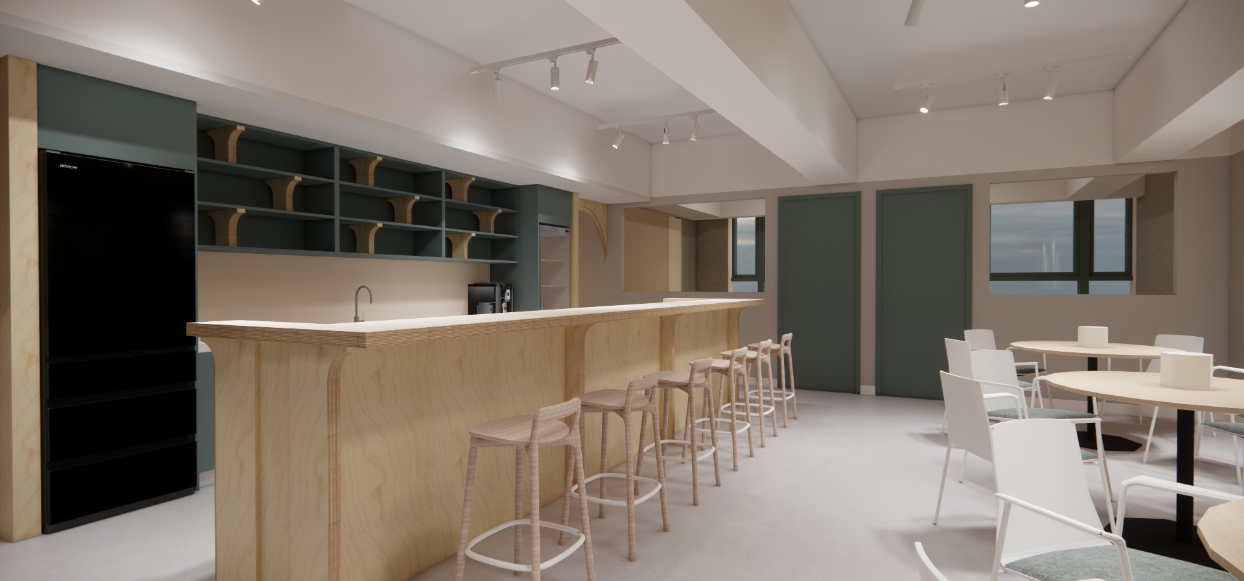
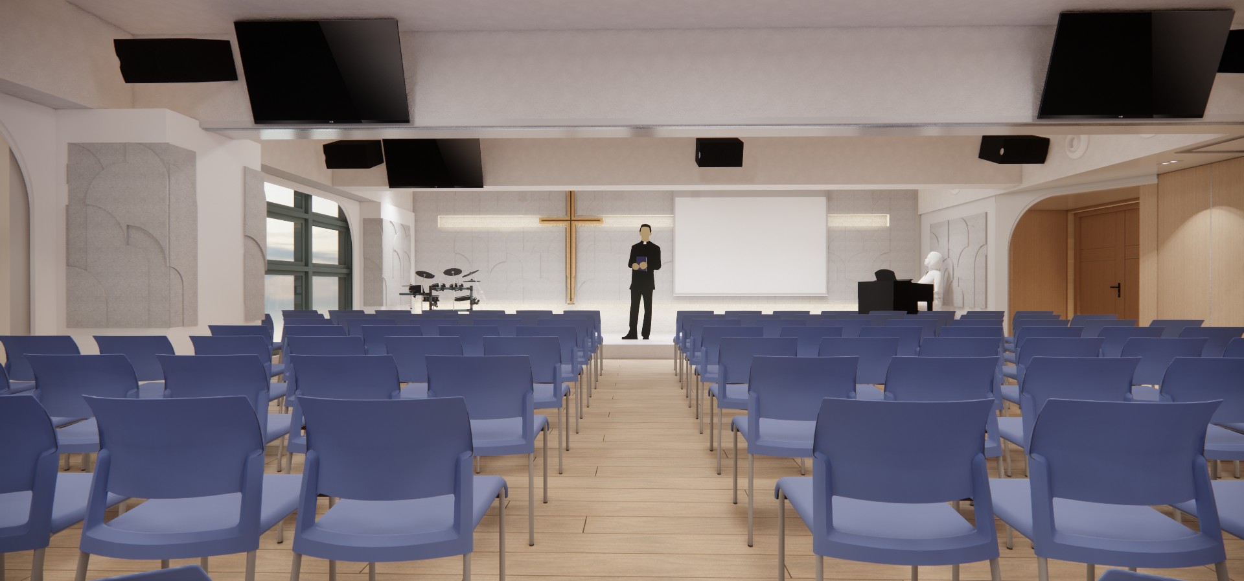
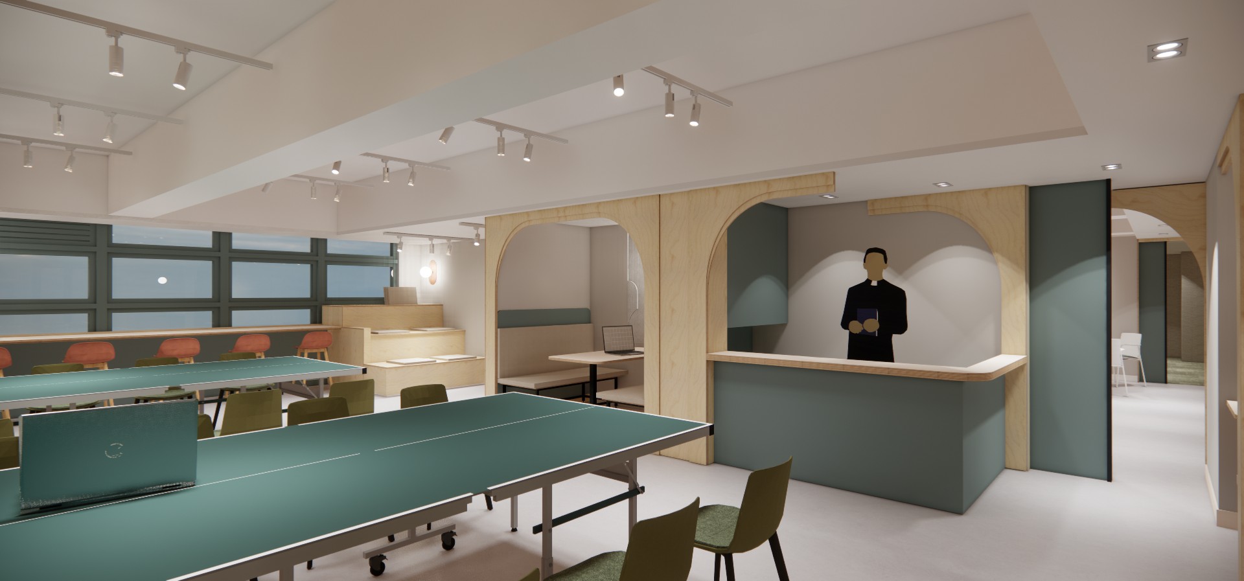
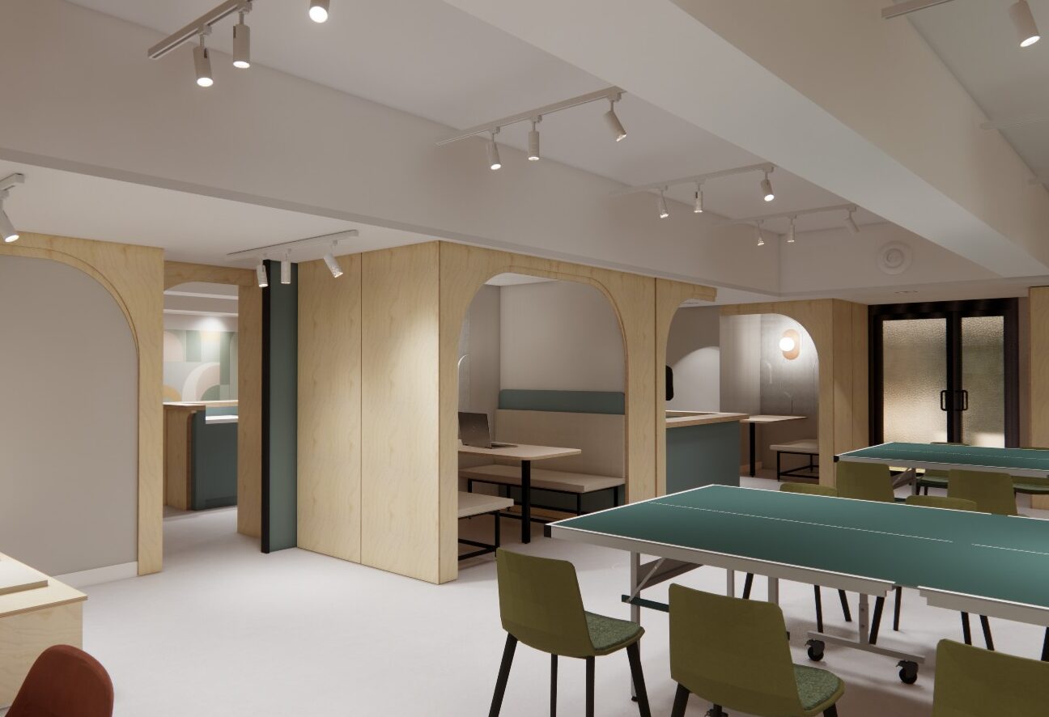
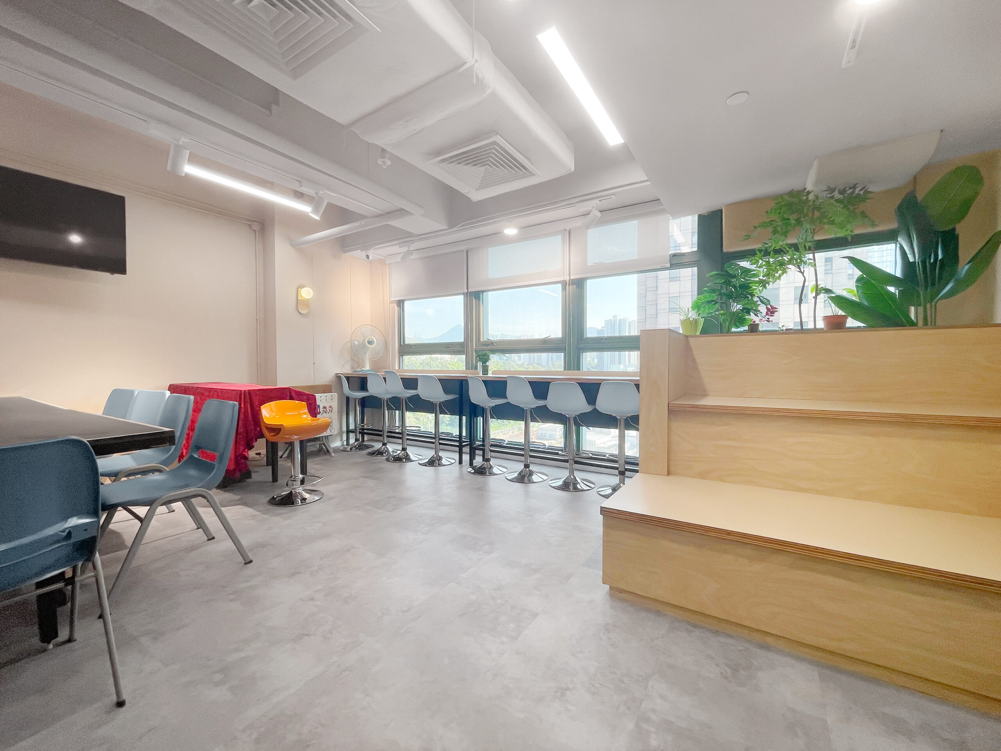
Pivot incorporated the element of a "tree canopy" into the design, creating a multi-functional space that includes a main hall for Sunday worship, activity rooms, a co-working space, and a family services center. This design successfully met the church's goal of attracting and bringing together young people from the community for leisure and activities.
Project Details
- Vinyl flooring, carpet tiles, plasterboard walls with internal eco-friendly rockwool insulation, fire-resistant lightweight brick walls, wooden swing doors with glass windows, wooden sliding doors with glass windows, emulsion paint for walls and ceilings, wallpaper finish, acoustic panel finish, glass partitions, raised floor platform, under-floor sound-absorbing mats, sliding storage panels for screens, double-swing fire-rated doors
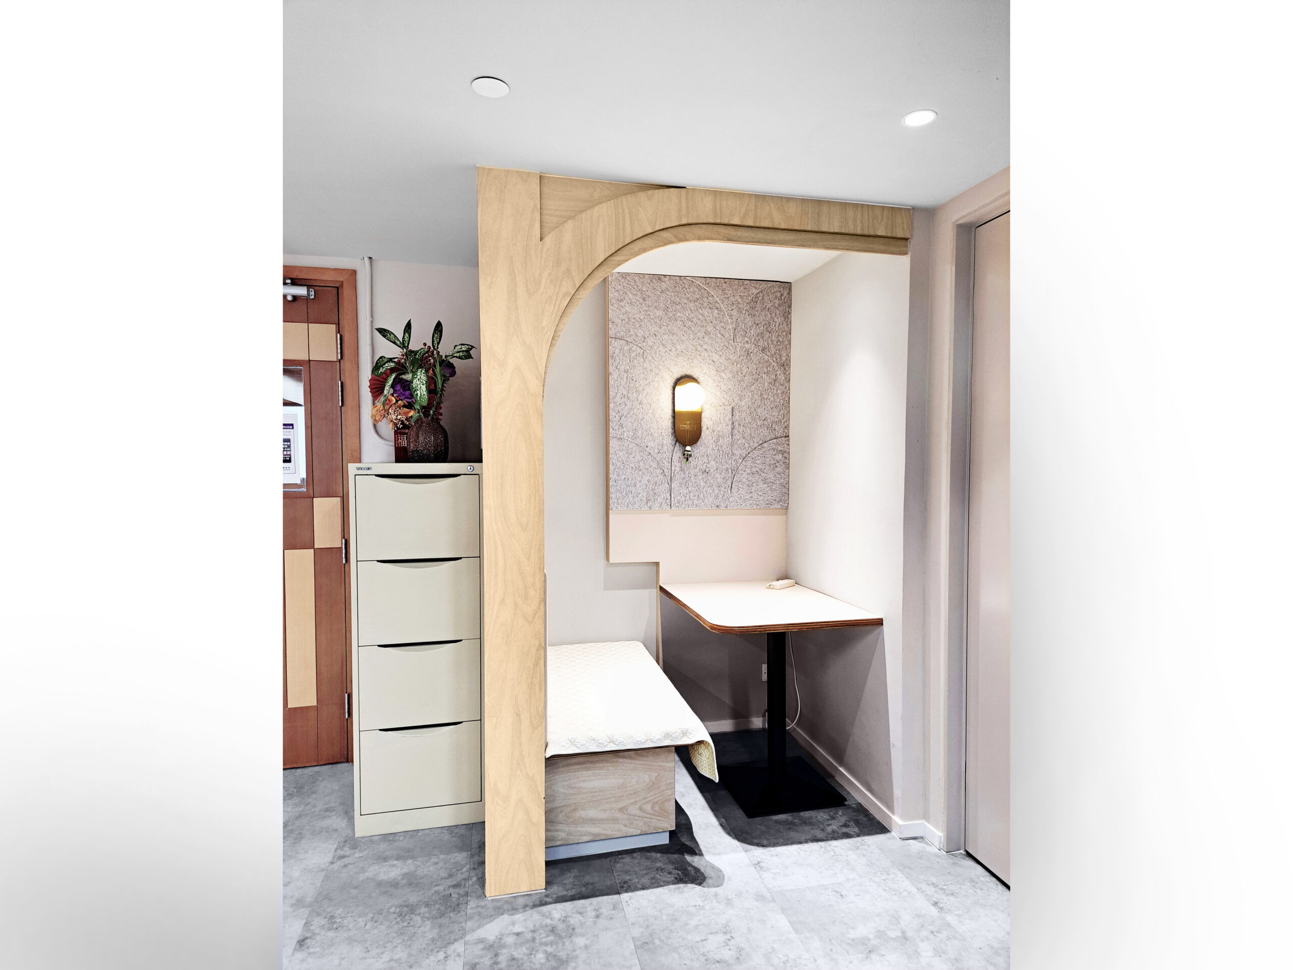
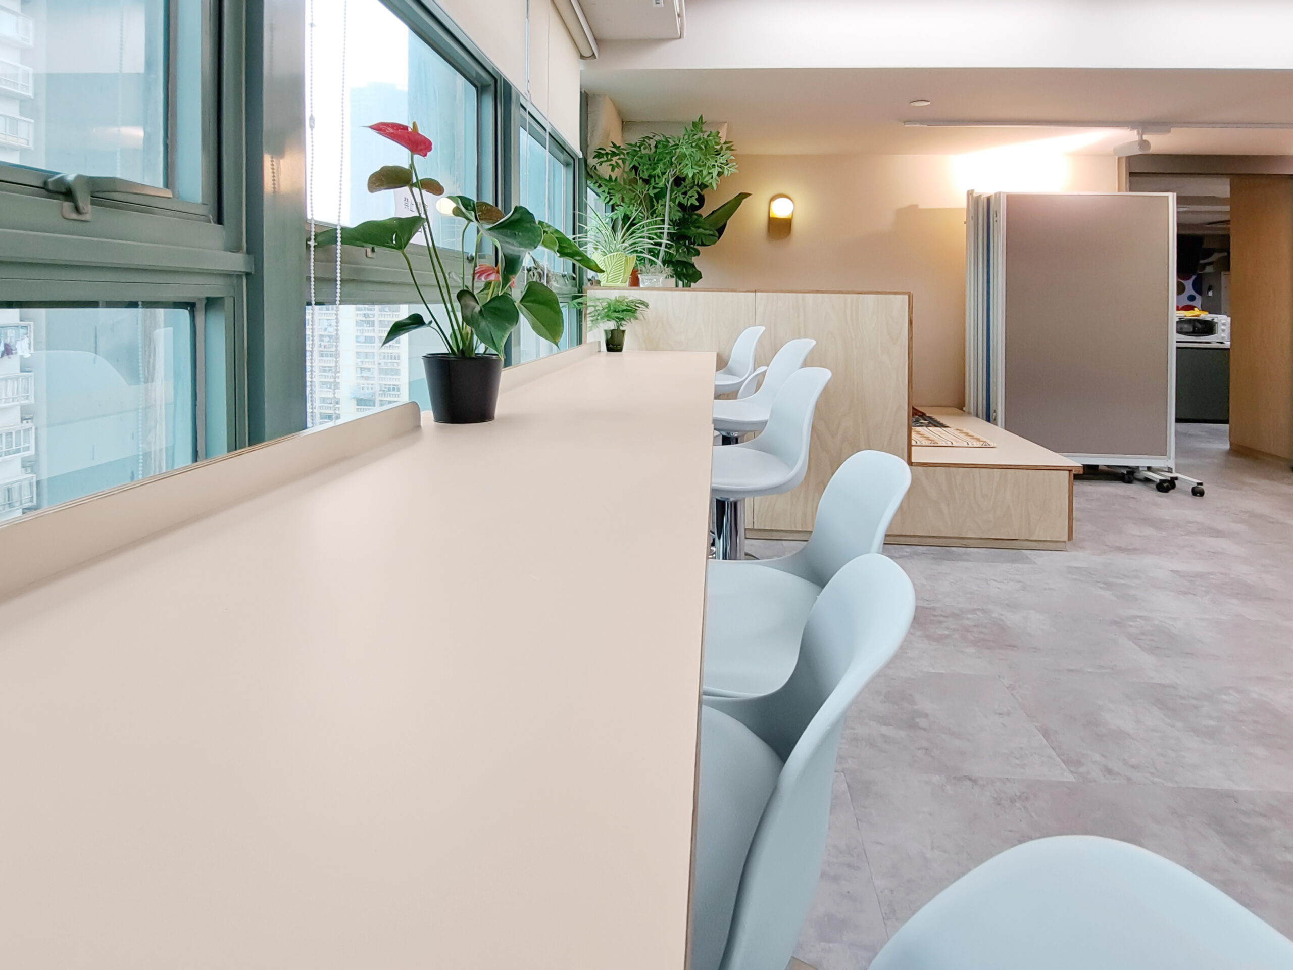
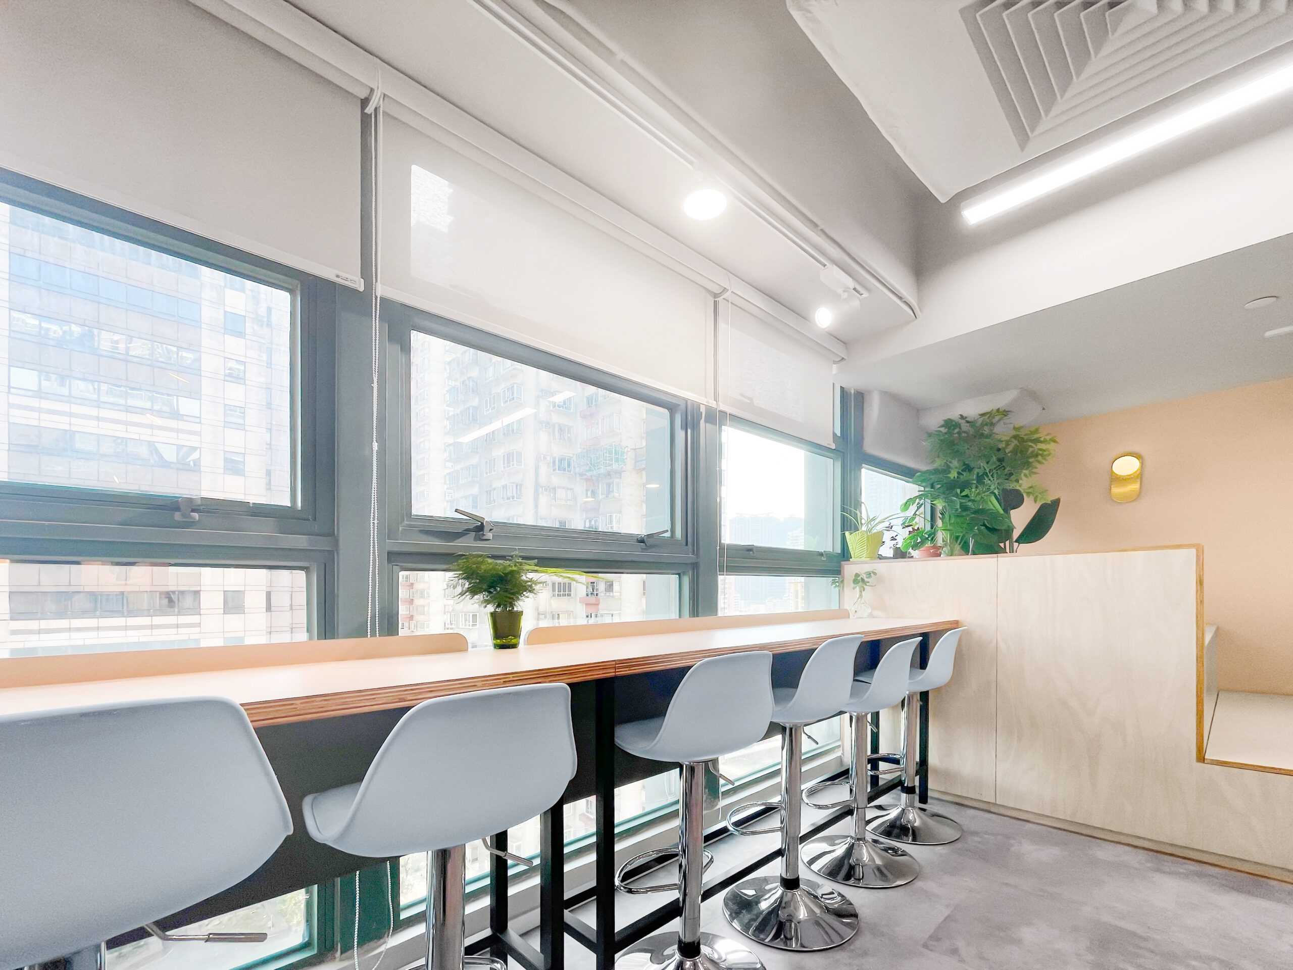
- Arched feature wood finishes, fire-rated fabric sofa seating with tables, padded surrounds and arched entrance, reception counter, long window-side table, tiered seating area, rock feature wall with a cross
- Wooden storage cabinets, TV cabinets, kitchen cabinets, island cabinet, tall cabinets
Actual Project Cost
HK$400/sq. ft. (For reference only; final cost depends on project details and materials)
Year
2023